
Architects who specify the building envelope set the baseline for energy use, durability and security. In a data center or hospital, a roof leak or a drafty wall can interrupt operations, and the envelope also affects cooling load. This guide covers the main components and the choices that lower environmental impact.
Roofing
Low slope roofs on large critical buildings use membranes such as TPO, PVC or EPDM, or built up and modified bitumen systems. Specify the membrane, insulation, cover board, fastening, wind uplift rating and warranty. Keep roof mounted equipment on curbs with proper flashing, and avoid running water lines over critical rooms. Add walkway pads where service traffic is expected.
Cool roofs and solar
Reflective roofs lower heat gain, which cuts cooling energy, and they reduce urban heat. Many codes require a minimum solar reflectance. Roof structures can be designed for solar panels, and the spec should coordinate load, penetrations and warranty. Green roofs add stormwater benefits but require extra structure and careful waterproofing.
Walls and air barriers
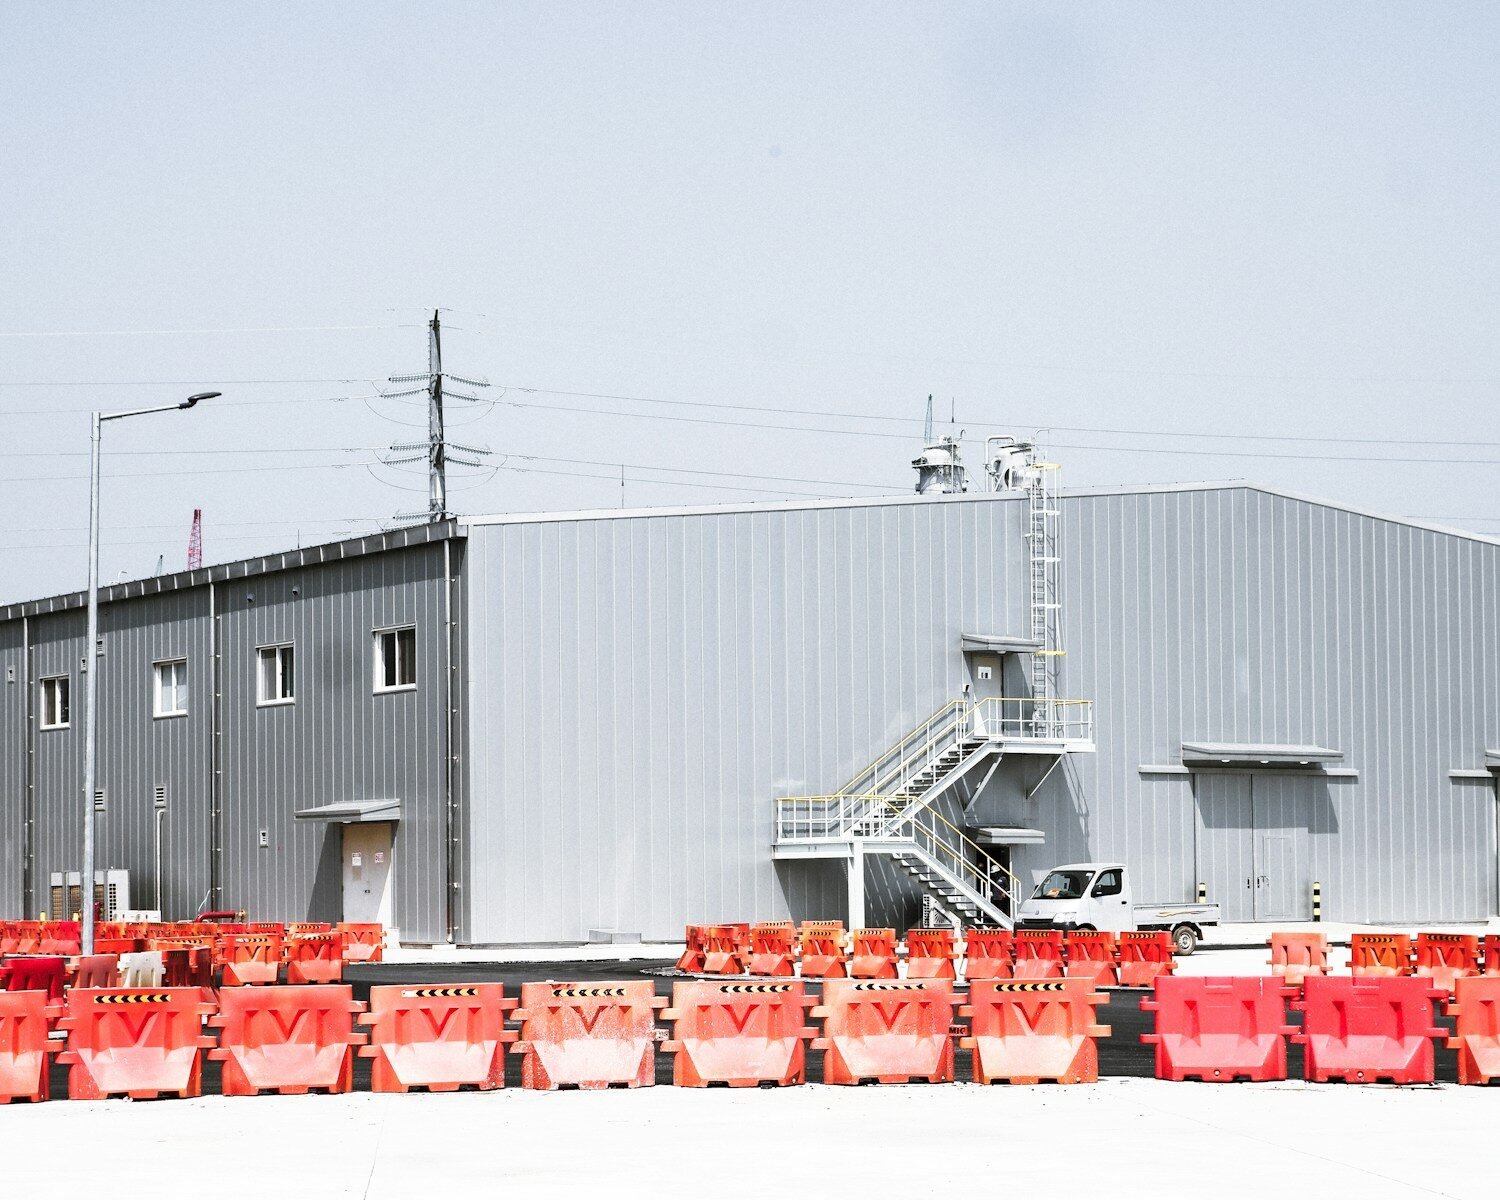
Insulated metal panels, precast panels, tilt up concrete and masonry are common. A continuous air barrier cuts leakage that wastes energy and moisture. Specify tested assemblies, thermal breaks, sealants and mockups. In data centers, tight envelopes support pressurization control.
Glazing, doors and security
Hospitals value daylight and views, while data centers often minimize glazing for security. Specify glazing performance, impact or blast ratings where required, and doors with the right fire and security ratings. Vestibules and mantraps control access.
Eco choices
Insulation levels above code, recycled content materials, low carbon concrete, mass timber in suitable areas and products with environmental declarations all reduce impact. Daylighting and efficient envelopes also help certification under programs such as LEED.
A short checklist for specifiers
- Name the scope: which systems, sizes and service conditions the section covers.
- State the standards the product must meet and the tests required before shipment.
- List acceptable manufacturers and a basis of design, and say how substitutions are reviewed.
- Require submittals that show performance data, materials, weights and dimensions.
- Define startup, commissioning, training and warranty.
- Record what the owner needs at turnover so operators can keep the system running.
How suppliers and specifiers can work together
Engineers write better sections when they have clean, current information early. Suppliers who share a clear cut sheet, a short basis of design paragraph and honest lead time and stock information make it easier to write specify building envelope requirements that can actually be bought and installed. The most useful conversations happen while the mechanical specification is still open, before bids go out. Be specific about what is standard, what is custom and what changes the price or the schedule. Specifiers should keep notes on what worked, so the next master spec starts stronger than the last one.
Common mistakes with specify building envelope
Most problems with specify building envelope trace back to the same few habits. The requirement is written late, after the equipment has been selected. The section copies an old project without checking it against current codes and owner standards. Coordination with other trades is left to the field. Testing is described in general terms, so nobody is sure who proves what. And the closeout documents are vague, so operators inherit a system they do not fully understand. The fix is not complicated. Start the section early, write requirements that can be measured, assign each test to a named party and ask for a clean, labeled handoff. Doing these four things turns a routine spec section into a reliable result, and it helps every manufacturer and contractor bid the same job.
Commissioning and handoff for specify building envelope
Commissioning proves that the written requirements were met. For specify building envelope, ask the commissioning agent to prepare a test plan before construction, review submittals against the spec, witness factory tests where they matter and run functional tests under load. Every failed test should be logged, fixed and retested. At turnover the owner should receive final drawings, settings, test reports, spare parts lists, warranty terms and training records. Schedule a follow up visit after the first season of operation, since many issues only appear once real conditions arrive. A project that ends with documented proof, not a handshake, is far easier to operate and to expand later.
Maintenance and inspection
Plan roof inspections twice a year and after major storms. Keep drains clear, document penetrations and repair damage fast. A small leak over a critical room is expensive, so owners should keep a roof asset record and a repair contract.
Frequently asked questions
What is a cool roof?
It is a roof with high solar reflectance that stays cooler in the sun and reduces cooling demand.
Why do data centers use few windows?
Windows add heat and security risk, so many are designed with minimal glazing.
What is an air barrier?
It is a continuous layer that stops uncontrolled air leakage through the building envelope.
Related reading: Building specification directory, Embodied carbon, Modular construction. External reference: LEED.