
A hospital is the most complex building most engineers will ever work on. It has to keep patients safe, keep air clean, keep power on and keep water safe to drink, all at once and with no downtime. Here is what gets specified, system by system.
Heating, ventilation and air conditioning
- Air handling units, with outside air, filtration and humidity control sized for each space type
- Operating rooms with positive pressure, high air change rates and terminal HEPA filtration
- Airborne infection isolation rooms with negative pressure and anterooms
- Pharmacy, sterile processing, labs and imaging suites with their own requirements
- Exhaust systems for labs, kitchens, soiled utility rooms and generators
- Controls that monitor pressure relationships and sound an alarm when they drift
Central plant
- Chillers, cooling towers, boilers and steam generators, with built-in backup
- Chilled water, hot water and condenser water piping, pumps, heat exchangers and valves
- Steam for sterilizers, humidification and kitchens, with condensate return
- Water treatment and glycol loops
Plumbing
- Domestic cold and hot water, with temperature controls and recirculation to limit Legionella risk
- Backflow preventers, water meters and pressure reducing valves
- Softeners, reverse osmosis and dialysis water systems
- Sanitary waste and vent, grease interceptors and special waste for labs
- Storm drainage, floor drains and emergency eyewash and showers
- Fixtures, including hands-free faucets, scrub sinks and clinical sinks
Medical gas and vacuum
- Oxygen, medical air, medical vacuum, nitrous oxide, nitrogen and waste anesthetic gas disposal
- Bulk oxygen storage and supply sources, compressors and vacuum pumps
- Zone valves, line pressure regulators, alarms and outlets at the bedside and in each operating room
- Piping materials, brazing and cleanliness, plus third party testing and verification before use
Fire protection
- Sprinklers, standpipes, fire pumps and smoke control
- Fire alarm, smoke barriers and doors that keep patients protected in place
Electrical
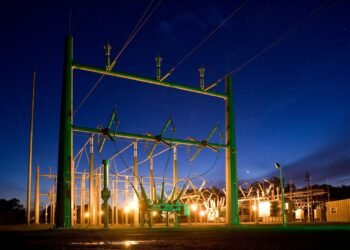
- Utility service, switchgear and transformers
- Generators, automatic transfer switches and the essential electrical system
- Life safety, critical and equipment branches, plus emergency lighting
- Uninterruptible power for imaging, IT and surgery
Building envelope
- Roofing, waterproofing, curtain wall and air barriers
- Helipads, loading docks and tanks on the roof or the grade
Controls, communications and safety
- Building automation, nurse call, security and access control
- Data, voice and wireless networks
What owners often miss
Two things show up late again and again. First, the testing and verification of medical gas and plumbing systems, which has to be planned into the schedule, not squeezed at the end. Second, the water management plan. Pipes that sit unused can grow bacteria, so the design has to account for flow, temperature and flushing from day one.
Related guides: hospital HVAC, pressure, air changes and filtration, medical gas and hospital plumbing and roofing and the building envelope.